The Watson
About this duplex
Price
$3,000/Free
(depending on selected parcel)
Duplex dimensions
Width: 76 ft
Depth: 28 ft
Stories: 2
Units
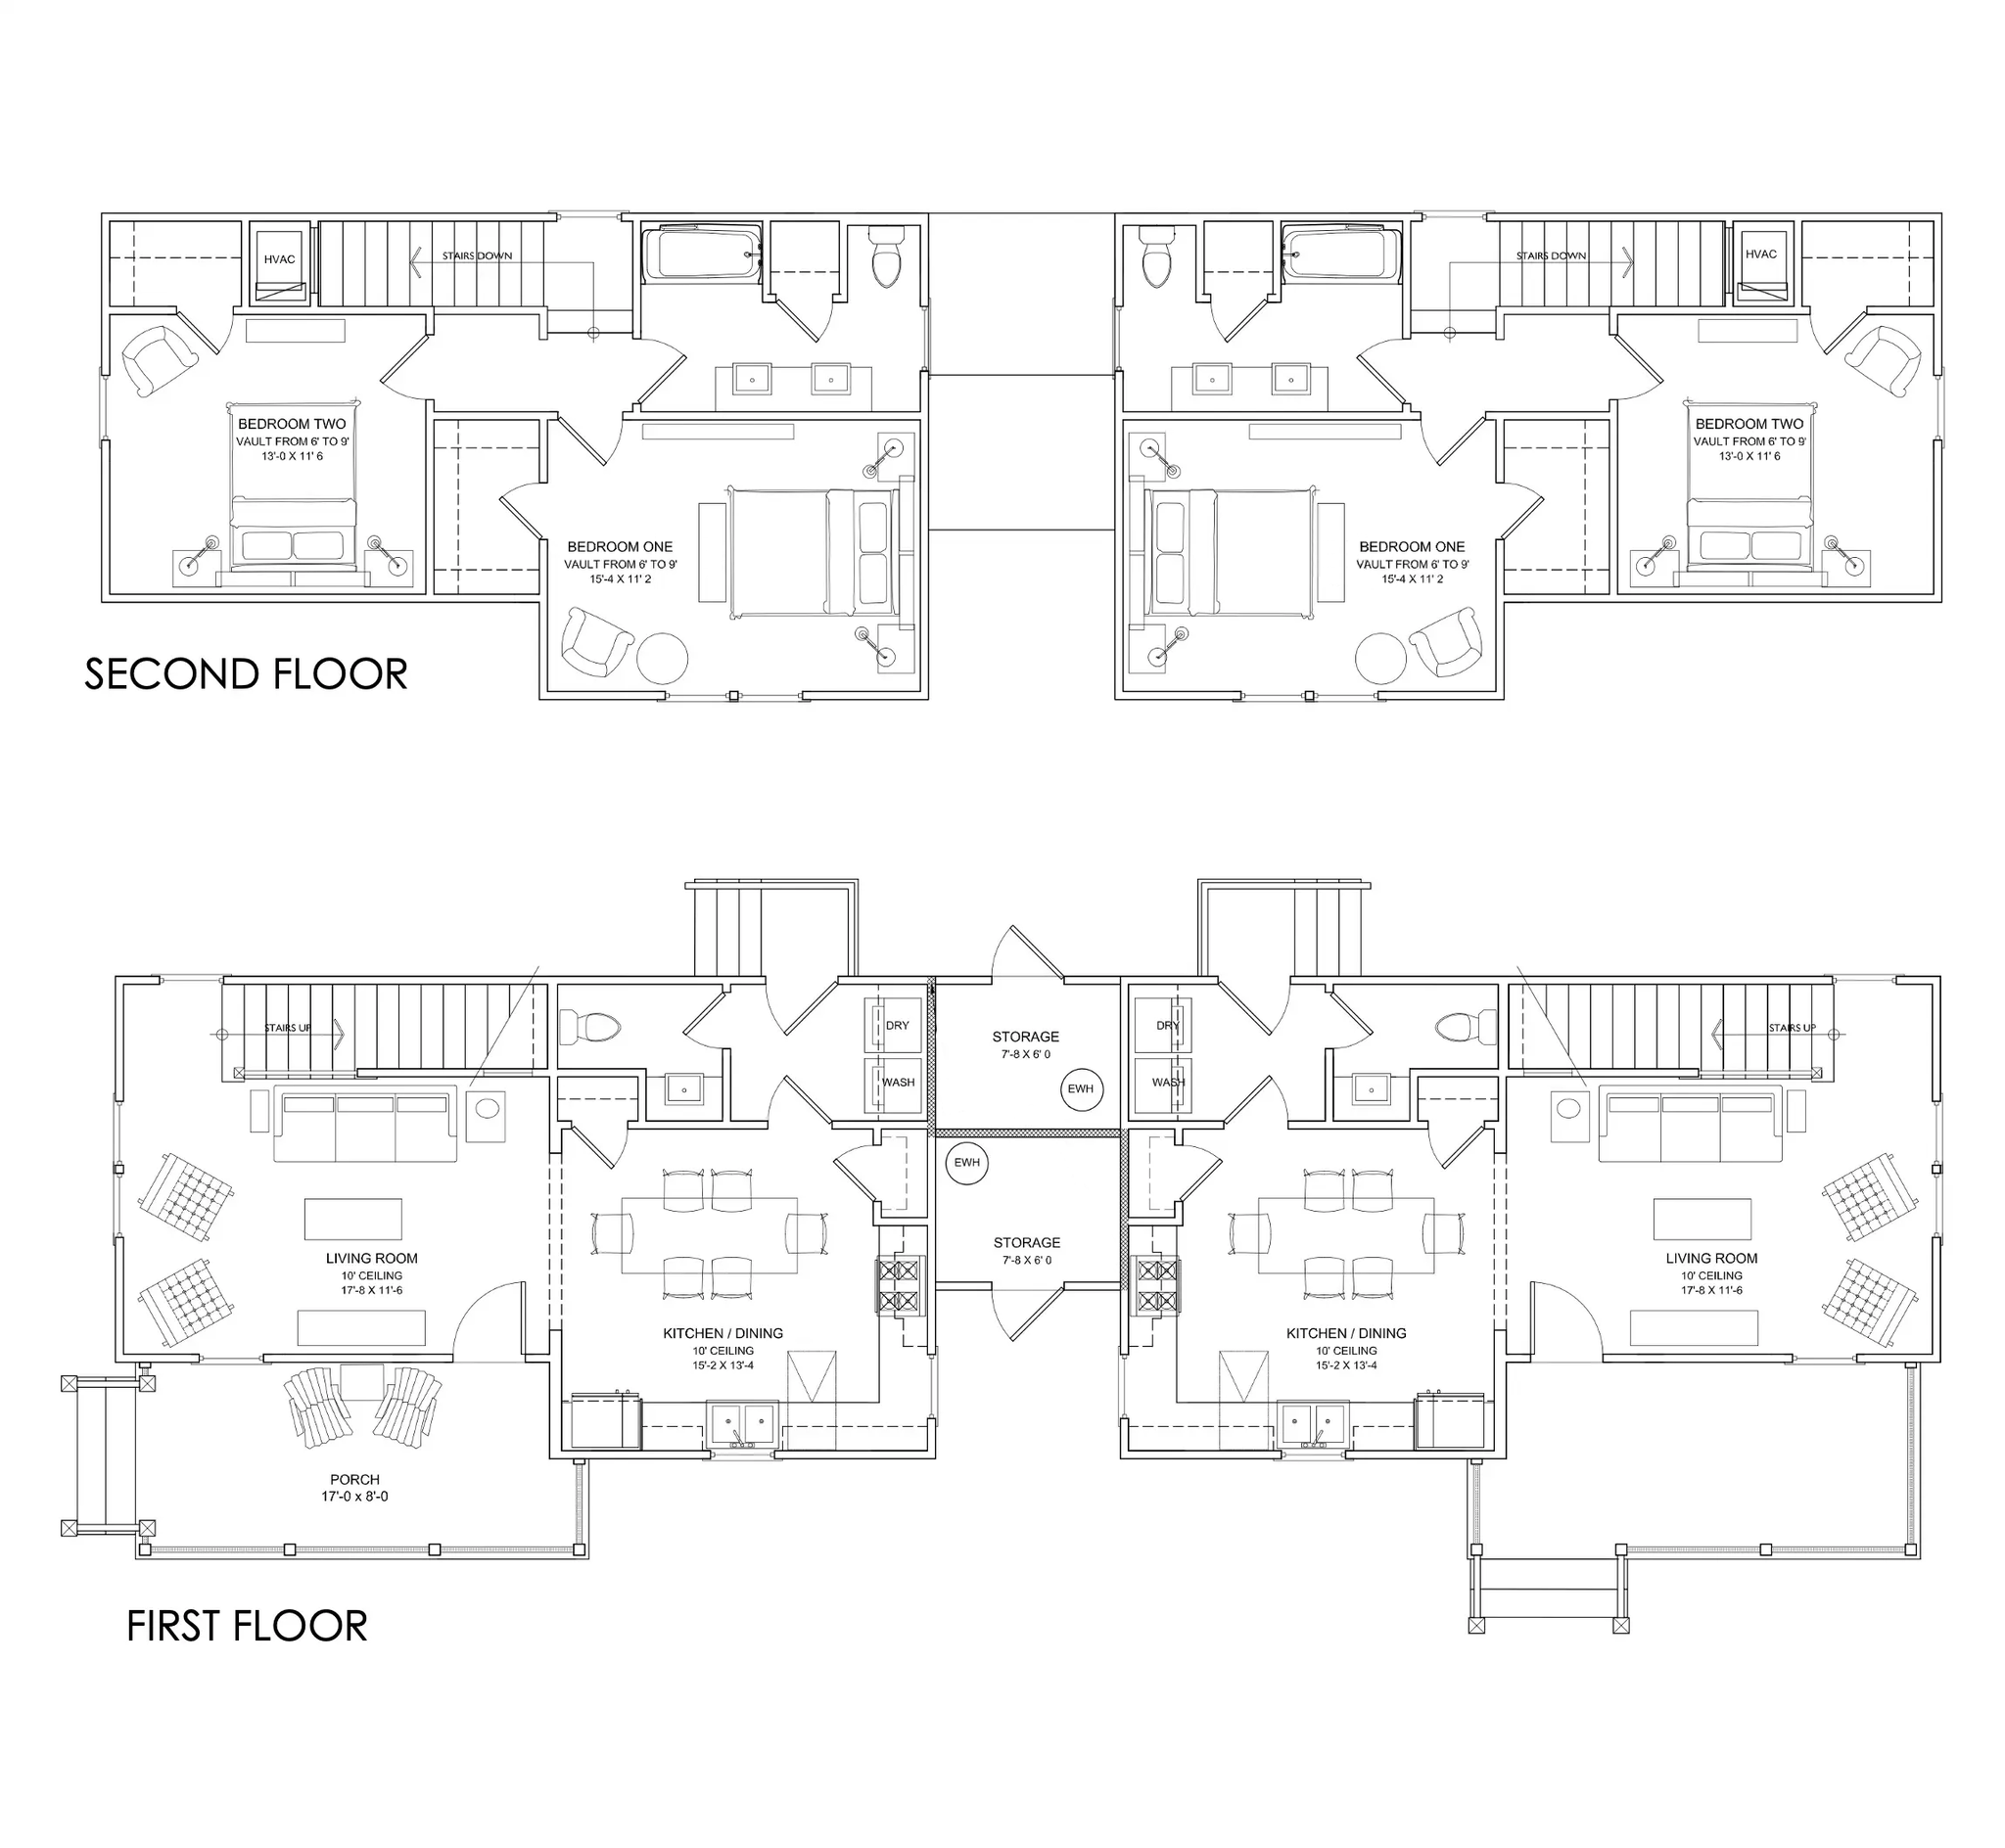
Unit A - 2 bed | 1.5 bath
Unit B - 2 bed | 1.5 bath
Description
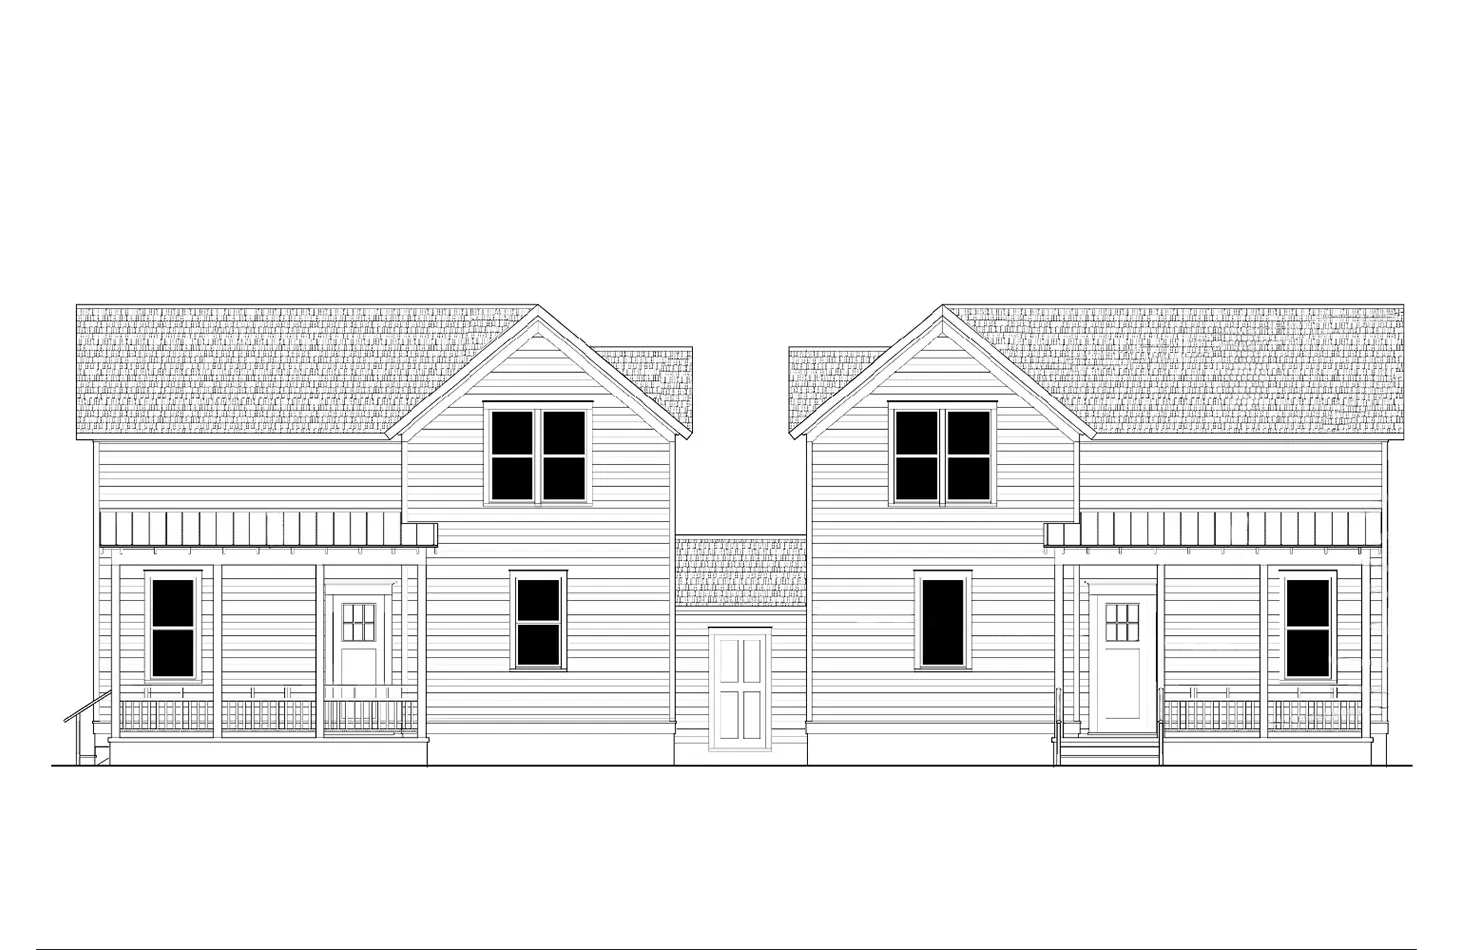
This side by side duplex has matching 1216 square foot units. Each unit has an enclosed storage area where the units connect.
About Using This Plan
After downloading this plan, a building permit and site plan are still required. Inquire with local building authorities for specific requirements.
Code review status:

Original design
Classic American House